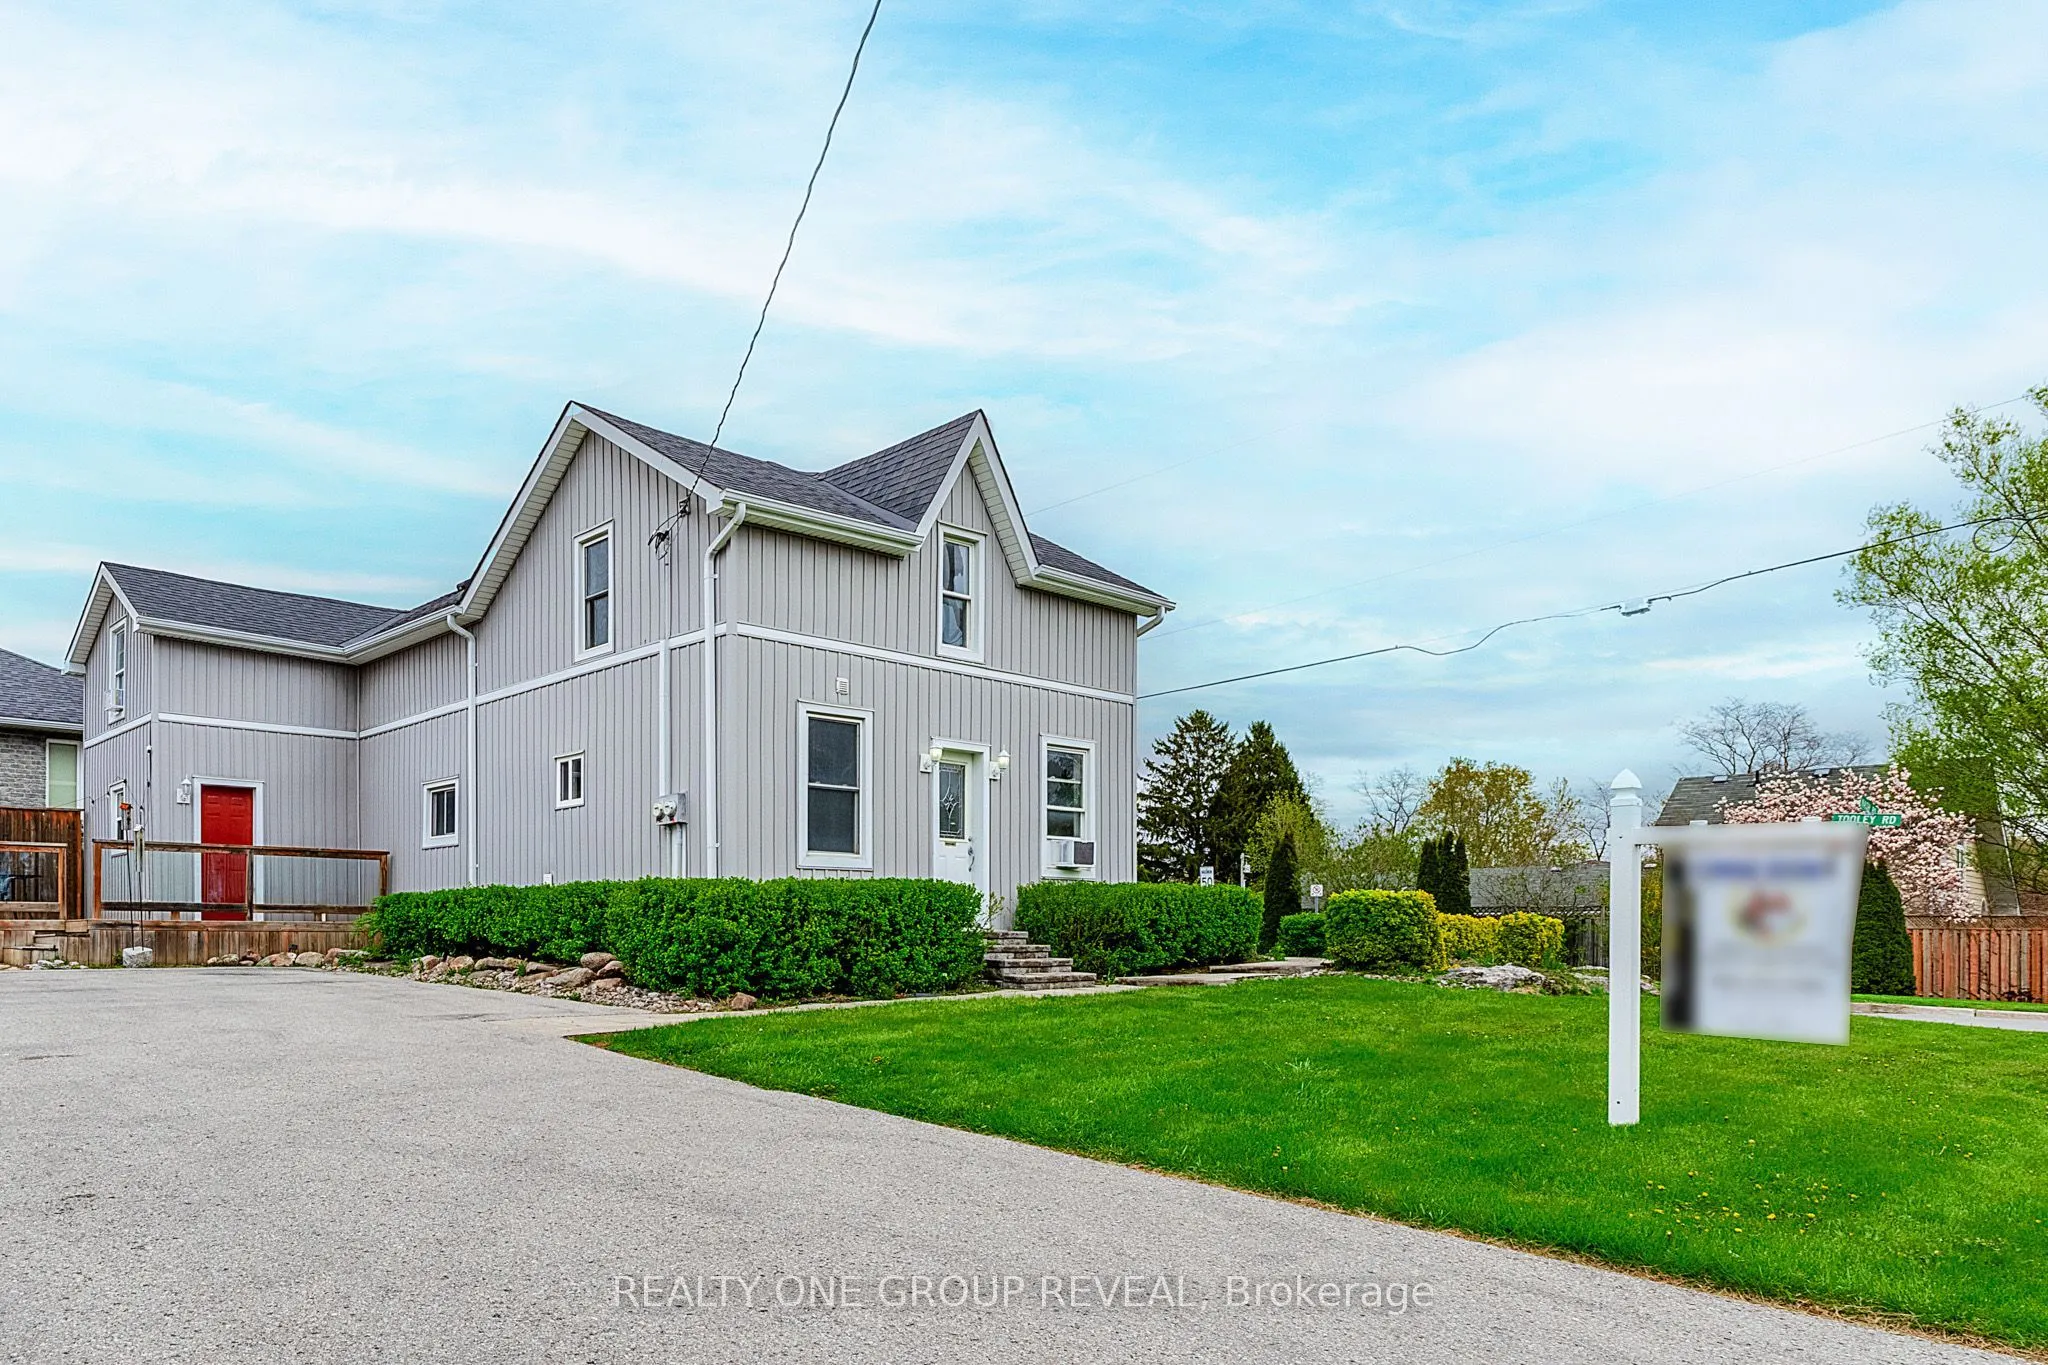
Sign In or Create a Free Account to see full details of this property
Key Facts
Key facts for 1524 Nash Road
Property Type
Apartment, 2-Storey
Parking
None 0 garage, 6 parking
MLS #
E14142696
Size
2000-2500 sqft
Basement
Crawl Space
Listed on
2026-11-03
Lot size
100 x 75.98
Tax
$4,887 /yr
Days on Market
0
Approximate Age
100+
Maintenance Fee
-
Description
Welcome to 1524 Nash Road, a vacant legal side-by-side duplex in the highly sought-after community of Courtice! Set in a family-friendly neighbourhood with great schools, convenient shopping and a located close to Public Transit, this versatile property offers an excellent opportunity for investors,... first-time buyers or multigenerational families.Each unit features two bedrooms, its own laundry facilities and a separate deck. The north unit offers a bright living room, three-piece bathroom and a kitchen with a walkout to the deck. The south unit provides additional space with an eat-in kitchen, office/den, sunroom, two bathrooms and a primary bedroom with a walk-in closet.Fresh paint, new flooring and newer windows add to the appeal, with further upgrades and improvements detailed in the feature sheet attached to the listing. Ample parking, a spacious backyard and a storage shed complete the package. With both units vacant, you have the flexibility to live in one and rent the other, accommodate extended family or rent both!
Full Property Details
Interior
Bedrooms
2
Bedrooms Plus
2
Total Bedrooms
4
Washrooms
3
Square Footage
2000-2500 sqft
Basement
Crawl Space
Heating Source
Gas
Heating Fuel
Forced Air
Air Conditioning
Window Unit
Family Room
No
Kitchens
1
Kitchens Plus
1
Total Kitchens
2
Fireplace Features
No
Bedrooms
2
Bedrooms Plus
2
Total Bedrooms
4
Washrooms
3
Square Footage
2000-2500 sqft
Basement
Crawl Space
Heating Source
Gas
Heating Fuel
Forced Air
Air Conditioning
Window Unit
Family Room
No
Kitchens
1
Kitchens Plus
1
Total Kitchens
2
Fireplace Features
No
Exterior
Depth
75.98
Front
100.0
Driveway
Private Double
Lot Size
100 x 75.98 ft
Pool
None
Parking Spaces
6
Total Parking Spaces
6.00
Parking Description
None
Garage Spaces
0
Depth
75.98
Front
100.0
Driveway
Private Double
Lot Size
100 x 75.98 ft
Pool
None
Parking Spaces
6
Total Parking Spaces
6.00
Parking Description
None
Garage Spaces
0
Building Description
Style
2-Storey
Home Type
Apartment
Subtype
Duplex
Year Built
100+
Property Orientation
North
Exterior Finish
Vinyl Siding
Sewers
Sewers
Water Supply
Municipal
Possession Date
No Data
Style
2-Storey
Home Type
Apartment
Subtype
Duplex
Year Built
100+
Property Orientation
North
Exterior Finish
Vinyl Siding
Sewers
Sewers
Water Supply
Municipal
Possession Date
No Data
Community
Community
Courtice
Community
Courtice
Taxes & Fees
Taxes
$4,887 /yr
Tax Year
2026
Occupancy
Vacant
Taxes
$4,887 /yr
Tax Year
2026
Occupancy
Vacant
Room Types
Bedroom 2
-
Dimensions 11.19 x 9.51 feet
106.42 sqft
Bedroom 2
Walk-In Closet(s), Window, Vinyl Floor
Dimensions 15.39 x 8.89 feet
136.82 sqft
Kitchen
-
Dimensions 11.19 x 19.91 feet
222.79 sqft
Kitchen
Vinyl Floor, Pot Lights, Combined w/Dining
Dimensions 16.01 x 13.39 feet
214.37 sqft
Living Room
Combined w/Dining, Vinyl Floor, Window
Dimensions 11.19 x 10.89 feet
121.86 sqft
Living Room
Pot Lights, Walk-Out, Vinyl Floor
Dimensions 14.99 x 12.3 feet
184.38 sqft
Office
2 Pc Ensuite, Window, Closet
Dimensions 9.28 x 5.18 feet
48.07 sqft
Primary Bedroom
Broadloom, Walk-In Closet(s), Window
Dimensions 14.5 x 10.1 feet
146.45 sqft
Primary Bedroom
-
Dimensions 16.5 x 13.45 feet
221.92 sqft
Similar Properties(No results)
Mortgage Calculator
Calculate your estimated monthly mortgage payment
Price
$689,900
$
%
%
Total cost of mortgage
$0
Monthly payment
By clicking Save, we will calculate your estimated mortgage for all properties using the saved values (down payment percentage, interest rate, and amortization).
The accuracy and applicability of this calculator are not guaranteed.